
Elevators for Apartments & Residential Buildings
Apartment developers and resident associations need lifts that fit tight cores, handle daily family traffic, and stay maintainable for decades, not overspecified commercial towers and not underbuilt home units. Relicomp specifies residential and low-rise apartment elevators with survey-led sizing, manufacturer-built cabins, and AMC pathways across Bangalore and South India.
Request a consultation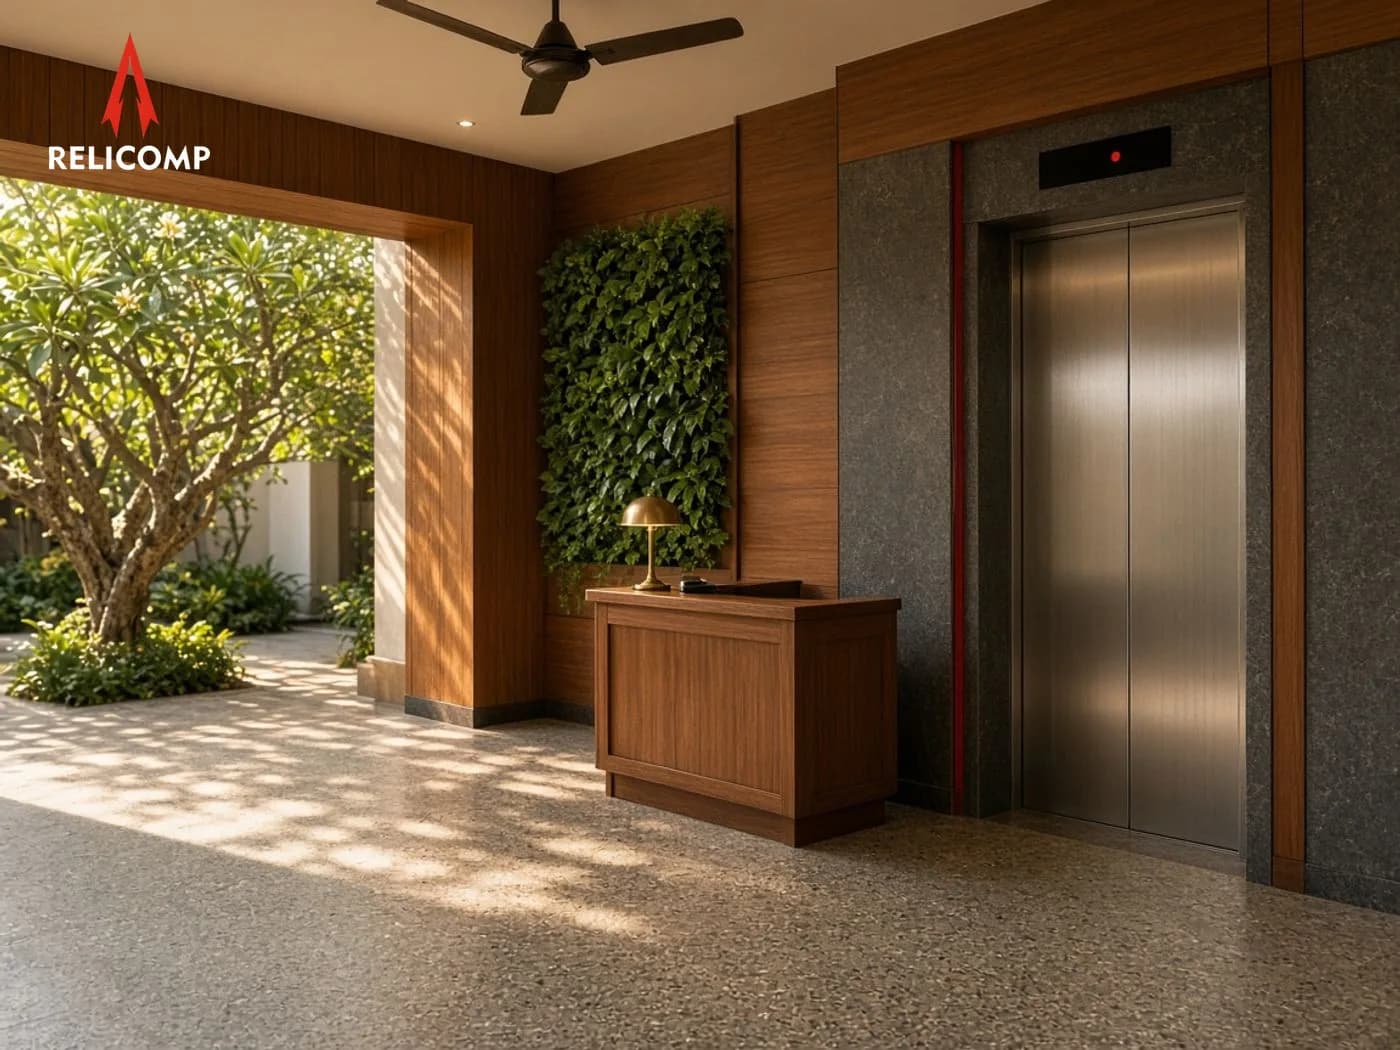
Vertical-first planning
We start from how your building actually moves people or materials, not a generic catalogue.
Right product owner
Clear links to the product pages that own commercial specs and keywords.
Lifecycle support
Installation, optional AMC, and modernization paths for long-lived assets.
The apartment lift problem
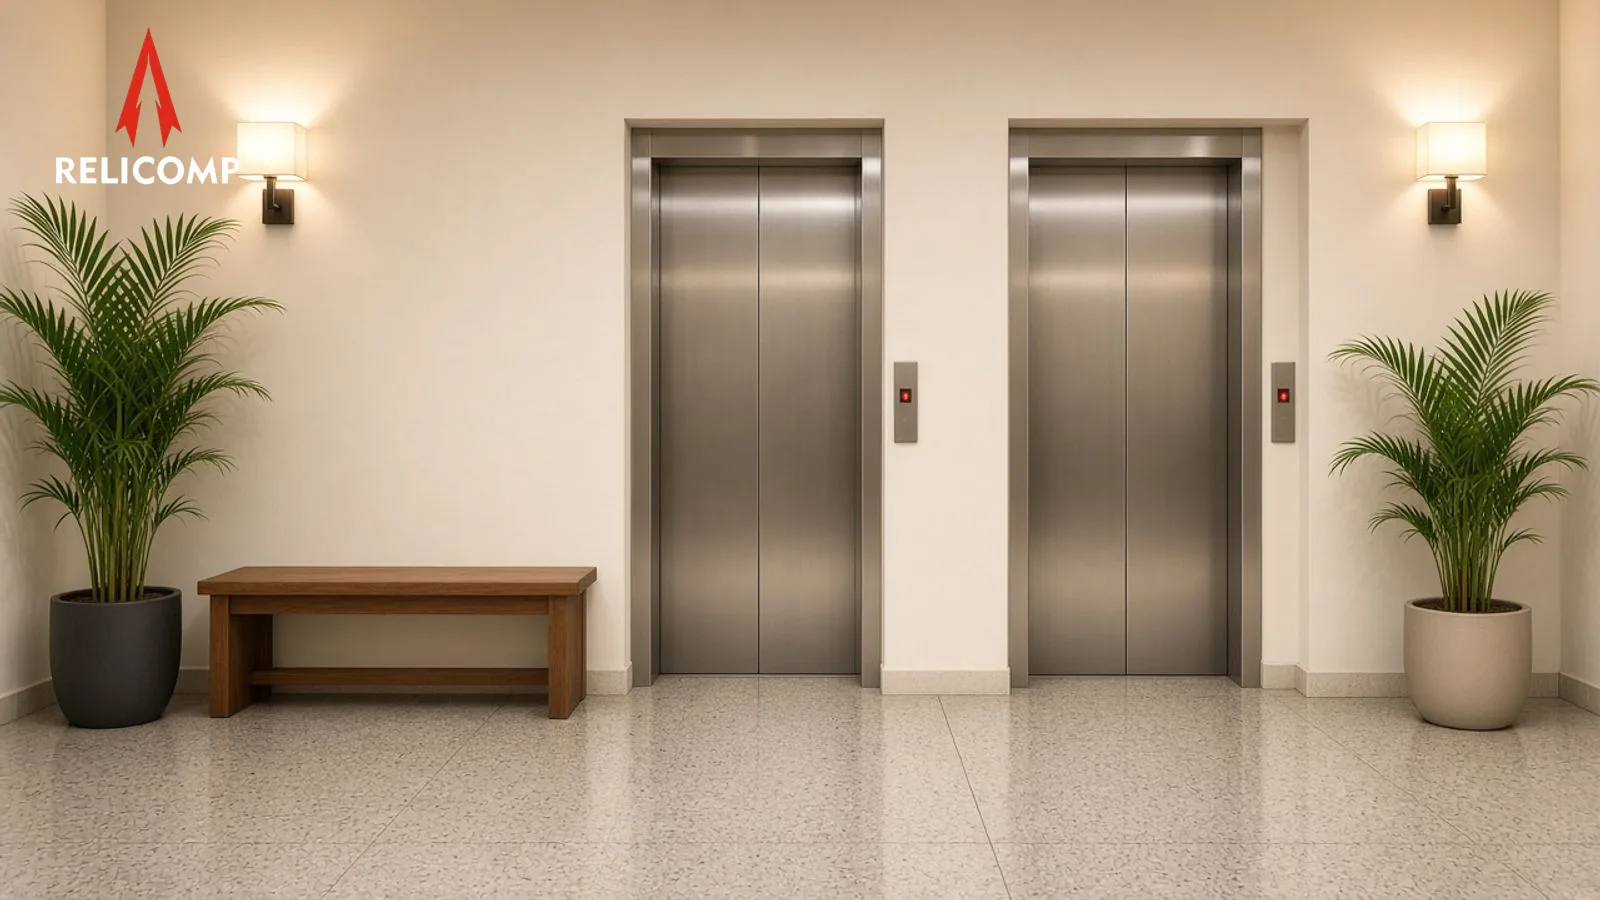
A lift for apartment projects must balance cost, shaft area, peak morning/evening traffic, and long-term AMC. Builders face plan approvals and buyer expectations; RWAs inherit whatever was installed. Wrong capacity or door clearances create queues and complaints that no interior upgrade can fix, so most cores shortlist MRL or traction elevators early, plan installation with the civil package, and leave the association a workable lift AMC path after handover.
Searches for lift for apartment price in Bangalore and small lift for apartment usually mean: right-size the car, protect the core, and avoid paying for commercial speeds the building will never use, or under-buying a cabin that fails at possession.
Residential constraints we design for
- Compact shafts in mid-rise apartment towers and podium designs
- Lobby aesthetics that match residential branding
- Accessibility expectations for families and elders
- Noise isolation toward adjoining units
- Power availability and backup strategy on shared meters
- RWA-friendly AMC with clear visit logs
Typical configurations
Low-rise apartments may use hydraulic or compact traction; taller residential blocks often need MRL or traction passenger lifts. Villa clusters inside gated communities may mix home elevators in private units with shared lobby passenger lifts. We map product choice after floors and traffic, not a single SKU for every “apartment.”
Example project pattern
A mid-rise Bengaluru residential block with two passenger cars: one sized for peak resident traffic, finishes coordinated with lobby stone, MRL packaging to free roof area for amenities, and AMC enrolled at handover so the association inherits a service calendar, not only a warranty card.
How Relicomp engages
- 1Review floor plans and unit count
- 2Recommend capacity, speed class, and drive family
- 3Freeze shaft GA with the architect
- 4Manufacture and install
- 5Hand over with optional multi-year AMC
Frequently asked questions
Recommended products & services
Specify lifts for your residential project
Share floors, unit count, and city. Relicomp will recommend passenger or home configurations and a survey plan.