
Capsule Lifts & Glass Elevators
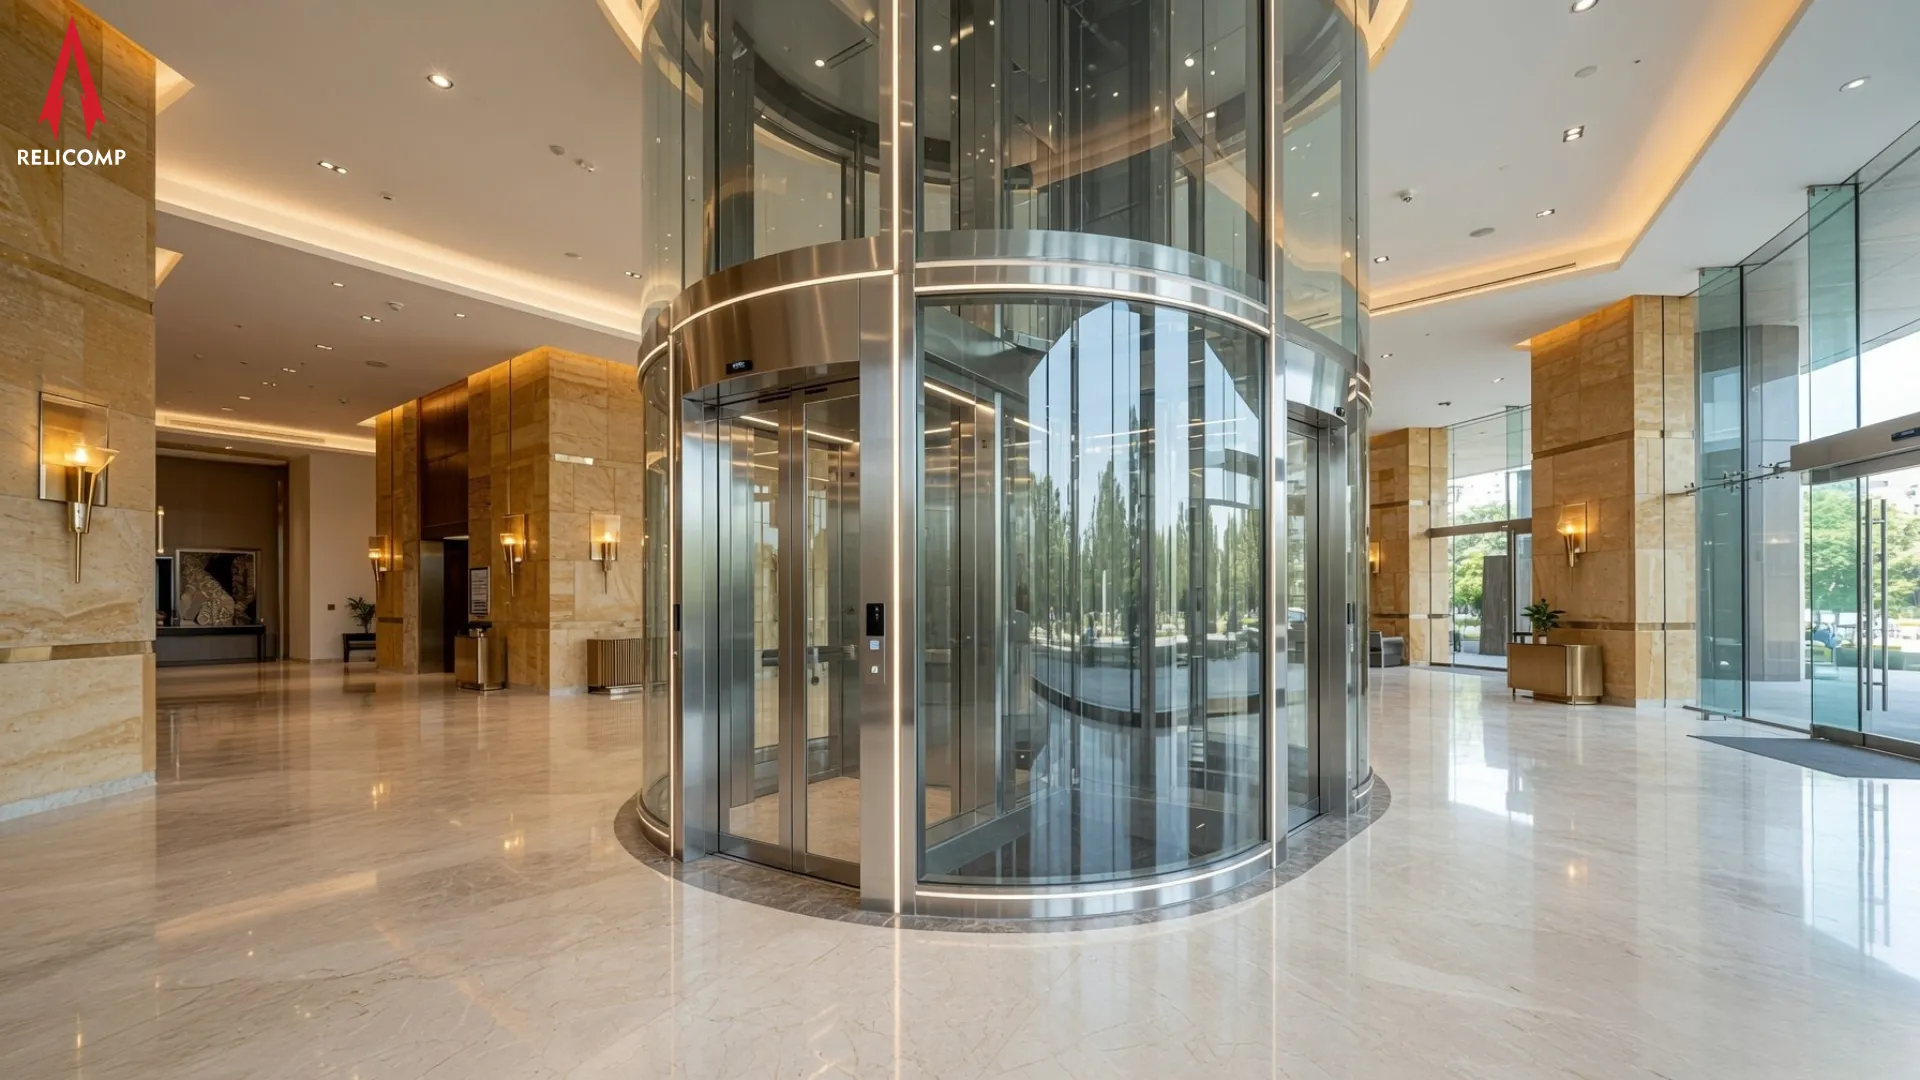
A capsule lift turns vertical travel into architecture, transparent or semi-transparent cabins, curved glass, and finishes that make the elevator a centrepiece. Relicomp designs capsule lifts for homes, glass elevators for atriums and show spaces, and glass capsule lift combinations where structure and aesthetics must work together. Manufactured with Magadi support and installed across Bangalore and our service regions.
Overview
What is a capsule lift?
A capsule lift is a panoramic-style elevator whose cabin, and often shaft, uses glass and curved or distinctive geometry so passengers see the architecture as they travel. Unlike a fully enclosed standard home elevator cabin, the capsule is chosen as much for visual impact as for transport, so finishes, glass specs, and structure must be coordinated in custom manufacturing rather than bolted on later. Recent projects show the kind of residential and lobby statements clients usually have in mind.
Related searches, capsule lift for home, glass elevator, glass capsule lift, map to the same family: transparent vertical mobility for homes and statement commercial spaces. Relicomp engineers these as real elevators first (safety, ride, maintainability), then as design objects.
Capsule lift for home
Capsule lift for home projects are popular in luxury villas where a staircase atrium can host a glass shaft. Success depends on structure (glass weight, wind if semi-outdoor, seismic detailing), privacy toward neighbours, heat gain, and cleaning access, not only 3D renders.
We coordinate early with architects so capsule lift sizes, door hands, and pit/overhead match the home’s structural grid. For non-glass residential elevators, see our home elevators and hydraulic lift for home pages.
Glass elevators for commercial & hospitality
Glass elevators in hotels, showrooms, and atriums carry public traffic and brand expectations. Specs emphasise durable glazing systems, lighting, vandal-resistant details where needed, and AMC plans that include glass cleaning interfaces and spare glass logistics.
Capsule lift sizes
Capsule lift size and capsule lift sizes queries need a survey answer. Transparent cabins still require rated load, clear door openings, and safe refuge spaces. Curved glass can change internal clearances versus rectangular cabins. Use the planning chart above as conversation starters; final dimensions are drawing-controlled.
Capsule lift cost & price (planning)
Capsule lift cost, capsule lift price, and capsule lift for home price sit higher than standard enclosed residential elevators when full glass shafts, custom geometry, and premium finishes are included. Cost drivers:
- Glass type, curvature, and number of glazed sides
- Structural steel or façade system supporting the shaft
- Stops and travel height
- Drive package (often traction/MRL)
- Lighting, flooring, and interior metals
- Access equipment for installation and future glass service
- Civil waterproofing and drainage if any outdoor exposure
Relicomp does not publish fixed public INR price cards for capsule lifts until commercial ranges are approved. We quote after design workshops and site survey so capsule lift for home price discussions match structure, not aspirational renders alone.
Design & engineering process
- 1Concept review with architect: sightlines, privacy, structure
- 2Survey and load path confirmation
- 3Cabin and shaft glass specification
- 4Drive and safety package selection
- 5Manufacturing of cabin assemblies
- 6Installation, glazing alignment, testing, handover
- 7Optional premium AMC
Why Relicomp for capsule & glass elevators
- Manufacturer customisation for non-standard cabins
- Local installation and service in Bangalore region
- Honest scoping of glass and structure costs
- Integration with hydraulic, MRL, or traction recommendations where fit
- 16+ years and 600+ installations across service regions
Next steps
Share renders or drawings, floors, and city. We will assess structural readiness for a capsule lift or glass elevator and propose a design-led quotation.
Specs
Technical specifications
| Specification | Details |
|---|---|
| Product family | Capsule lifts, panoramic / glass elevators |
| Cabin | Transparent or semi-transparent; steel, chrome, wood accents |
| Drive | Typically traction / MRL matched to rise and architecture |
| Applications | Luxury villas, penthouses, boutique hotels, showrooms, atriums |
| Glass work | Shaft and cabin glazing coordinated with façade consultants |
| Sizes | Custom capsule lift sizes: survey-locked clear dimensions |
| Lighting | Architectural cabin lighting as specified |
| Safety | Full elevator safety systems; glass specs per design |
| Service | Installation + optional AMC for premium assets |
| Manufacturing | Custom cabin work: Relicomp Magadi facility |
Sizes
Size & capacity guide
| Style | Typical setting | Size / design note |
|---|---|---|
| Home capsule lift | Villa / duplex atrium | Compact clear cabin; structure for glass shaft |
| Family panoramic | Luxury multi-level home | Larger cabin; door and glass coordination |
| Commercial glass elevator | Hotel lobby / retail atrium | Traffic-rated; public-use finishes |
| Observation capsule | Show home / brand space | Custom geometry; façade interface critical |
FAQs
Frequently asked questions
Get quote
Design your capsule or glass elevator
Share drawings or a mood reference, floors, and city. Relicomp will assess structure and propose a manufacturer-built capsule lift specification.