
Elevator Installation Cost in India: Scope, Civil Work and Hidden Line Items
Most people searching cost of elevator installation, home lift installation cost or elevator installation cost in Bangalore are trying to answer a different question: is this quote complete? Installation is where project budgets quietly diverge, because the equipment invoice is comparable between vendors while the installation scope often is not. This guide separates the equipment package from the installation scope, lists the line items that typically arrive later as change orders, and gives you the questions that make two quotes genuinely comparable.
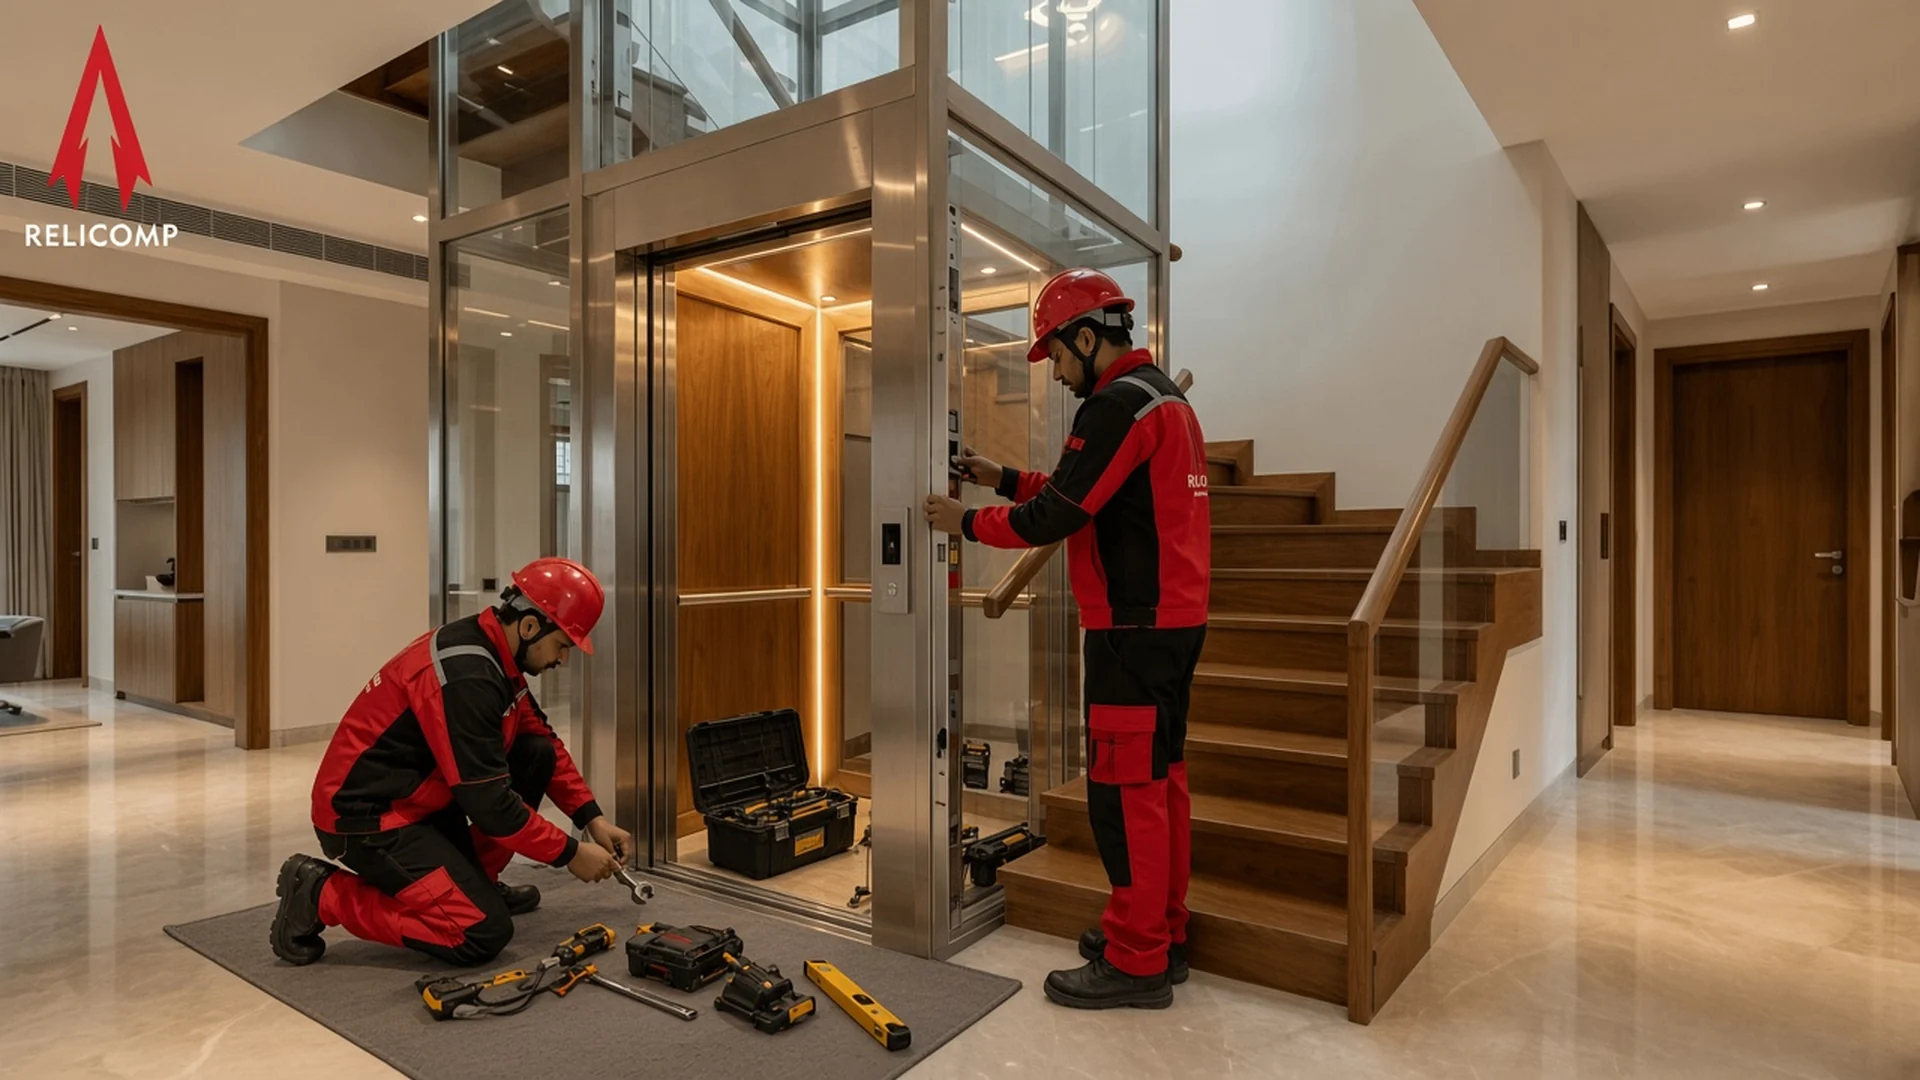
Installation is a scope, not a surcharge
A lift is not delivered, it is built in place. Rails are plumbed and aligned over the full travel, the car frame is assembled, door sets are fitted and adjusted at every landing, the controller is wired and commissioned, safety gear is set and tested, and the whole assembly is run, measured and handed over. That work is skilled, sequential and dependent on your building being ready for it. Treating it as a percentage add-on to the equipment price is the fastest way to misread a quotation.
This is also why installation cost resists a single national figure. The same lift installed into a finished shaft on an accessible site and into a retrofit stair void on a congested street are different jobs with the same bill of materials. Relicomp quotes installation after a survey, with scope separated, which is the only form of quote you can hold anyone to.
The six cost blocks in an elevator installation
- 1Skilled labour and supervision: the erection crew, the supervisor who owns alignment and testing, and the days they are on your site
- 2Civil interface: pit, shaft walls, machine room or MRL provisions, waterproofing, cut-outs, grouting and making good
- 3Electrical interface: dedicated supply to the controller, earthing, shaft and lobby lighting, and optional UPS or automatic rescue device
- 4Access and logistics: material movement to the shaft, hoisting or crane time where needed, and multi-trip delivery on constrained sites
- 5Scaffolding and temporary works: platforms and protection inside the shaft for the duration of erection
- 6Commissioning and handover: alignment, load and safety testing, documentation, and user familiarisation
Each block can sit in the lift maker's scope or the owner's scope, and both arrangements are legitimate. What is not legitimate is leaving it ambiguous. Ask for every block above to be marked owner-scope or contractor-scope in writing, then compare quotes block by block.
Why civil readiness is the biggest single variable
The cheapest installation is one where the crew arrives to a shaft that is already correct. The expensive version is where they arrive, find the shaft out of plumb, a pit shallower than drawing, or power not yet run, and stand down. Idle crews are charged for, revisits consume mobilisation again, and the schedule slips into whatever else is booked. These delays rarely appear in the headline price and almost always appear in the final invoice.
Concretely, the items that most often cause a return visit are shaft plumb and dimension tolerance over the full travel, pit depth and waterproofing, headroom intrusions such as beams and tanks, landing door openings cut to the wrong width, and the dedicated electrical supply not being terminated. Getting a dimensional check done before the crew mobilises is cheap insurance. The dimensions themselves are covered in the home lift size guide.
How drive type changes installation effort
Installation cost follows the engineering, so the drive you choose moves it. A hydraulic lift brings a power pack and jack arrangement, generally asks less of the headroom, and suits retrofits under an existing slab, but introduces oil, a tank location and its own commissioning routine. A machine-room-less traction lift removes the separate machine room, which can save significant civil cost, while concentrating equipment at the top of the shaft and demanding workable headroom. A conventional traction lift with a machine room adds that room's civil cost but can simplify access for later maintenance.
None of these is universally cheaper to install. The right comparison is for your building, after someone has measured it. The engineering trade-offs are set out in the hydraulic vs traction comparison and on the MRL elevators page.
New build versus retrofit installation
On a new build, installation is a sequencing problem. If the lift maker is engaged before the RCC drawings are frozen, the shaft is cast correct, the provisions are in place, and erection slots cleanly into the construction programme. Engaging the lift maker after the structure is complete converts design decisions into cutting and making good, which is the most expensive way to buy cabin space.
On a retrofit, installation is an access problem. The shaft may be a stair void, a light well, a courtyard corner or a new external structure, and the governing questions become how material reaches the shaft, what protection the occupied building needs while work proceeds, and how long the building can tolerate the disruption. Retrofit installation in an occupied apartment block is a different undertaking from the same lift in an empty villa, and an honest quote reflects that. See apartments and residential for how we stage work in occupied buildings.
What the installation process looks like
A staged process is what makes installation cost predictable, because each stage has an entry condition. Relicomp works through site assessment and engineering layout, staged material delivery tied to site clearance and payment milestones, erection, then QC and trial run, followed by handover. The full step-by-step timeline, including the quality-control and trial-run stage, is published on the elevator installation page with the standards each stage answers to.
How a Relicomp installation is staged
Stage 1: Material delivery
15 working daysMaterial will be delivered within 15 working days of 1st stage payment received against site clearance.
Stage 1: Execution
20 working daysExecution will be completed within 20 working days from the 2nd day of material arrival at site.
Stage 2: Material delivery
25 working daysMaterials will be delivered within 25 working days from the date of 2nd stage payment received against site clearance.
Stage 2: Execution
20 working daysExecution will commence from the 2nd day of material received at the site and the time frame will be 20 working days.
Stage 3: Material delivery
5 working daysMaterials will be delivered within 5 working days after 2nd stage work completion and against site clearance.
Stage 3: Execution
15 working daysExecution will commence from the 2nd day of material received at site and the time frame will be 15 working days.
QC & trial run
2 working days2 days will be taken for quality check (QC) and trial run after installation stages are complete.
Final handover
2 weeksFinal handover will be given within 2 weeks after QC and trial run, with documentation and owner orientation.
Ask any bidder to show you their equivalent. A vendor who cannot describe stage entry conditions is a vendor whose schedule will move.
Standards the installation has to satisfy
Installation is not only a commercial exercise, and the rules are worth knowing because they constrain what a cheap quote can legitimately omit. Three rulebooks apply in different places: the Bureau of Indian Standards IS 14665 series governs the machine, its erection and its testing; the National Building Code of India 2016, Part 8, Section 5 governs the shaft, the lobby and the building's fire-safety provisions; and in Karnataka the Karnataka Lifts, Escalators and Passenger Conveyors Act, 2012 governs permission to erect and the licence to operate.
That three-way distinction is the useful one: the machine, the building, and the licence. A quote that is cheap because it quietly leaves out testing, documentation or statutory submissions is not cheaper, it is incomplete.
The line items that arrive as change orders
- Scaffolding and shaft protection, where the quote assumed the owner would provide it
- Making good after cut-outs, grouting and plaster around landing doors
- Dedicated electrical supply, earthing and the lobby or shaft lighting points
- Automatic rescue device or UPS, frequently quoted as optional then treated as essential
- Crane or hoisting time on sites where material cannot be carried
- Idle-crew and remobilisation charges caused by civil work not being ready
- Statutory submission and inspection coordination, where it sits outside the base scope
- Year-one maintenance versus paid AMC after warranty, which changes the ownership comparison
None of these are unreasonable charges. They become disputes only when they were never stated. The ownership side of the picture, including what maintenance costs after the warranty year, is explained in lift AMC charges explained.
Nine questions that make two quotes comparable
- 1Is installation included in this figure, or quoted separately?
- 2Which of the six cost blocks above are owner-scope and which are yours?
- 3What shaft dimensions, pit depth, headroom and tolerances does this price assume?
- 4What electrical supply do you need at the controller, and who runs it?
- 5Who provides scaffolding, shaft protection and making good?
- 6What happens commercially if civil work is not ready on your mobilisation date?
- 7What testing and documentation is handed over at completion?
- 8Which statutory submissions do you handle, and which remain mine?
- 9What does maintenance cost from year two, and what response time comes with it?
Send the same nine questions and the same shaft data to every bidder. The answers, not the headline totals, are what tell you which quote is actually the lowest.
Summary
Elevator installation cost in India is a function of labour, civil and electrical interface, access, and the readiness of your building, not a fixed percentage of the equipment price. Separate the scopes, insist on the shaft assumptions in writing, get civil readiness checked before mobilisation, and compare quotes block by block. Relicomp manufactures at Magadi and installs after a free survey, with a staged process and scope stated explicitly. See the elevator installation service page, or the home lift price guide for the whole residential budget.
Frequently asked questions
Keep reading
Get a scope-separated installation quote
Share your floors, shaft status and city. We will survey the site and quote installation with every scope block marked owner or contractor, so you can compare it line by line against any other bidder.